
New builds, and rebuilds after the old house is fully demolished, from planning to handover, and maintenance after. Since 2003.
Rimba Construction has been building houses in Jakarta since 2003. We take on two kinds of house project: a new house on an empty plot, and a rebuild on a plot where the old house has been fully demolished. Our office is in Pantai Indah Kapuk, and our projects are spread across North, West, South and Central Jakarta.
We do not take on partial renovations, such as adding a room, replacing a roof, or adding a floor on top of an existing building. We focus on buildings planned as a whole, from foundation to roof, because that is the only way we can take responsibility for the structure and the building services.
Ground conditions in Jakarta vary widely from one area to the next, and those differences decide your foundation.
That is why we never choose the foundation type or depth from habit, from the house next door, or from the name of the neighbourhood. Every project starts with a soil investigation, and the foundation is then designed by a structural consultant from that data. Read: is a cone penetration test enough?
Many of our clients in Jakarta already own a plot with an old house on it. Rebuilding on such a plot brings its own challenges, and they need to be planned from the start.
Before the design is final, we check the planning rules for your plot: building coverage ratio, floor area ratio, setbacks and height limits. These differ by zone under Jakarta's detailed spatial plan, and they decide how large a house you may build.
The project then goes through the building approval process. The building approval (Persetujuan Bangunan Gedung, or PBG) replaced the old building permit (IMB). It is applied for through the government's online system, SIMBG, using the final architectural and structural drawings, so your house is legal from the start.
We limit the number of projects we take on each year so that every project gets our full attention.
“Working with Rimba feels calm. I know when my involvement is needed, and when I can trust them to handle the rest.”DG Residence
“What I value about Rimba is their system. Everything is clear, structured, and dependable, not reliant on a single individual.”TS Residence
“Rimba earned our trust from day one. Team coordination was seamless. Communication remained clear throughout the project. Quality was consistently controlled. Even after handover, their support remained dependable.”TB Residence
“Rimba is not the kind of contractor focused only on completion. They consider things clients often haven’t even thought about.”MD Residence
“The quality Rimba delivers often goes beyond what is immediately visible. It’s the small details that give confidence in the final outcome.”DL Residence
“Fast response, clear communication, and a strong sense of responsibility. That’s what built my trust in Rimba Construction.”KH Residence
“The quality of workmanship was consistent, giving us peace of mind as every detail was handled with care.”SK Residence
We also take on projects elsewhere in Jakarta. Outside Jakarta, we have built in Bandung and Medan.
Office: Galeri Niaga Mediterania E8E, Pantai Indah Kapuk, North Jakarta 14460.
Some of the most important decisions are made before work starts. We have written them down so you can weigh them with full information.
The sixteen stages of building a house in PIK, in order: from site assessment, soil investigation and piling to handover and aftercare, and what to check at each stage.
Read articleFive checks before you pay a deposit on land in Bali: the legal zone (green, yellow, pink or red), protected rice fields, legal road access, a clean title, and the right ownership for foreigners.
Read articleA beautiful design is not always one you can build on your budget. Why the contractor should join the architect from the start, with real examples from our projects in Jakarta.
Read articleMany owners keep their budget to themselves for fear of being overcharged. Why sharing it protects you, and how to make sure the price stays fair.
Read articleIn PIK's soft ground, a cone penetration test alone rarely tells the whole story. What a proper soil investigation includes, how deep to go and the cost.
Read articleBali's ground ranges from coastal sand to volcanic tuff and limestone. What a soil investigation should include, and what the liquefaction rules require.
Read articleThe cheapest quote is not always the cheapest house. How to read a Jakarta contractor quote: drawings, quantities, specifications, exclusions and schedule.
Read articleHouse piles in PIK typically go 15 to 38 metres deep. Why depth varies, how soft-clay lenses mislead, downdrag, and how PDA and PIT tests verify the piles.
Read articleNobody shows guests their water tank. But most people in Jakarta know the feeling of running out of water, seeing it turn cloudy, or hearing a pump hum…
Read articleWe do not take on partial renovations, such as adding a room or adding a floor on top of an existing building. We build new houses, including rebuilds after the old house has been fully demolished.
Yes. A new house is usually taller and heavier, so its foundation has to be designed for the new loads from soil data, not from how well the old house held up.
That cannot be decided from the location alone. The foundation type and depth come from the soil investigation and the structural consultant's load calculations.
It depends on the design, floor area, ground conditions and specifications, so we do not quote a general price per square metre. Once there are design drawings and soil data, we prepare a detailed priced cost estimate. Read: why your contractor needs to know your budget early.
Before the design is final. Structural and budget decisions made early cost far less than changes in the middle of construction.
All of Jakarta. Our projects so far are in North, West, South and Central Jakarta.
ContactKontak
Tell us where your land is, its size, your architect or consultant (if you have one), and when you plan to start. Our team will review it and get back to you.Ceritakan lokasi lahan, luas lahan, arsitek atau konsultan (jika ada), dan rencana waktu mulai. Tim kami akan meninjau dan menghubungi Anda.
©2026 Rimba Construction. All Rights Reserved.Hak cipta dilindungi undang-undang.
OFFICEKANTOR
PT. RIMBA BANGUN PERKASA
Galeri Niaga Mediterania E8E
Pantai Indah Kapuk
Jakarta Utara 14460
Menu
OfficeKantor
PT. RIMBA BANGUN PERKASA
Galeri Niaga Mediterania E8E
Pantai Indah Kapuk
Jakarta Utara 14460
Menu
Social MediaMedia Sosial
©2026 Rimba Construction. All Rights Reserved.Hak cipta dilindungi undang-undang.
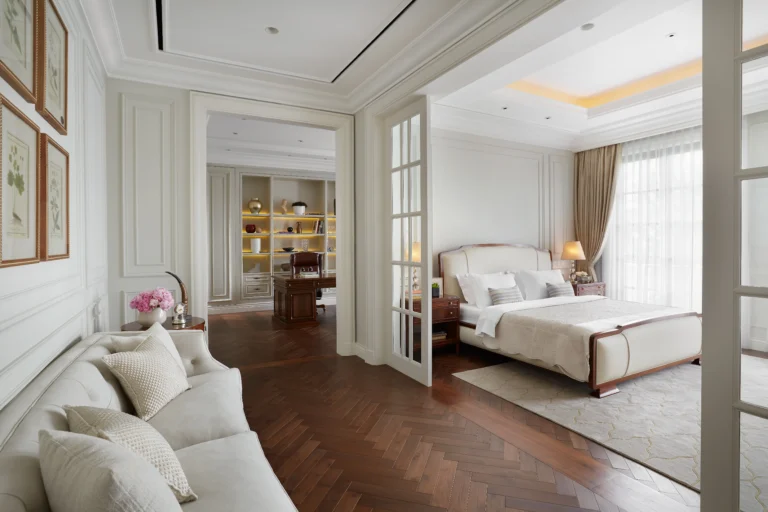 DL Residence
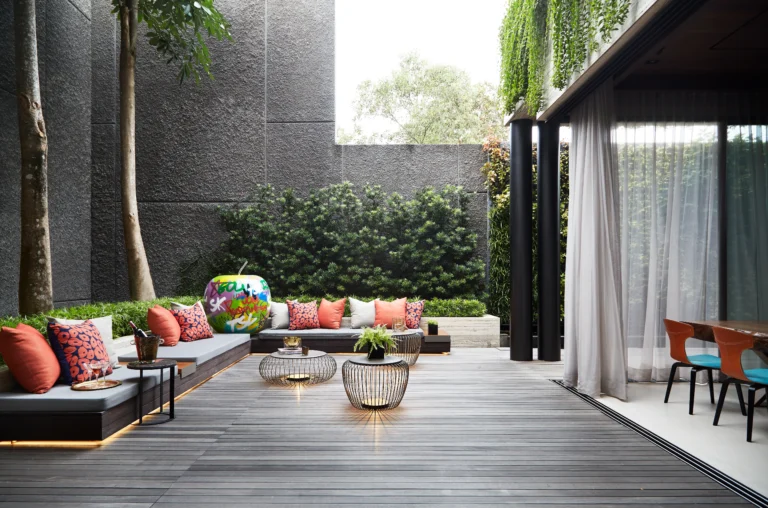 SK Residence
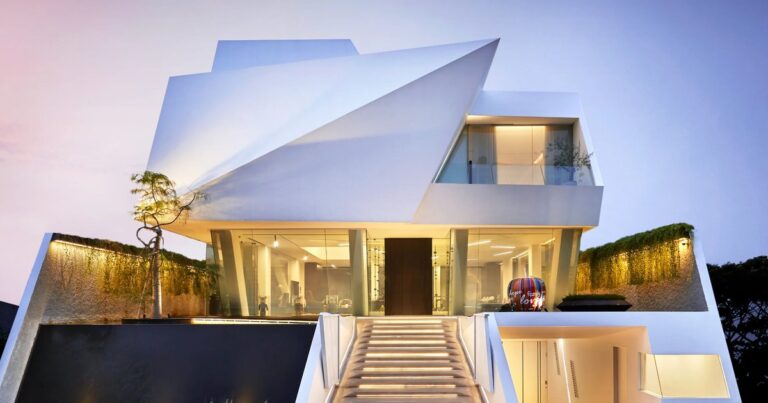 TB Residence
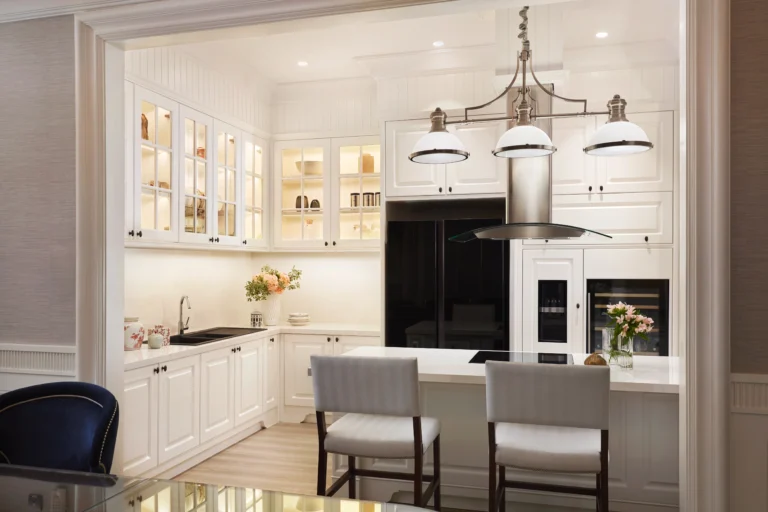 DG Residence