
Private homes and commercial buildings, from planning to handover and aftercare. Since 2003.
Building in PIK and North Jakarta takes a contractor who understands the ground. Rimba Construction has built private homes and commercial buildings in Jakarta since 2003, and has been incorporated as PT Rimba Bangun Perkasa since 2010. Our office is in Pantai Indah Kapuk, and most of our projects are in and around PIK and North Jakarta.
For us, a luxury home is not about marble or crystal chandeliers. It is a home that is safe and comfortable to live in, every day, for years.
The first is the safety of the people who live in it: a correctly calculated structure, and foundations that suit the ground.
The second is comfort in daily life, which depends largely on the mechanical, electrical and plumbing (MEP) services:
Some of this comfort, such as cross-ventilation and daylight, is already decided in the architectural design. That is why we work with the architect from the planning stage, so these needs are met before the drawings are fixed.
Finishes can be replaced at any time. The structure, and the services built into the walls and floors, cannot be replaced so easily.
Much of North Jakarta stands on soft coastal deposits. Parts of it now lie below sea level, protected by sea walls and pumping systems, and the groundwater table is shallow. The ground is also still sinking: BRIN, Indonesia's National Research and Innovation Agency, records an average of about 3.5 cm a year in northern Jakarta, and more at some locations.
Many older houses in the area were built on shallow foundations, such as rubble-stone strip footings or isolated pad footings, without piles. When the ground beneath them settles unevenly, the ground beams and walls move with it. Diagonal cracks appear in the walls, and in severe cases a ground beam or beam can break. Damage like this is difficult and costly to repair once the house is built, so it has to be prevented when the foundations are designed.
We limit the number of projects we take on each year, so your project gets our full attention.
“Working with Rimba feels calm. I know when my involvement is needed, and when I can trust them to handle the rest.”DG Residence
“What I value about Rimba is their system. Everything is clear, structured and dependable, not reliant on a single individual.”TS Residence
“Rimba earned our trust from day one. Team coordination was seamless, communication remained clear throughout the project, and quality was consistently controlled. Even after handover, their support remained dependable.”TB Residence
“Rimba is not the kind of contractor focused only on completion. They consider things clients often haven't even thought about.”MD Residence
“The quality Rimba delivers often goes beyond what is immediately visible. It's the small details that give confidence in the final outcome.”DL Residence
“Fast response, clear communication and a strong sense of responsibility. That's what built my trust in Rimba Construction.”KH Residence
“The quality of workmanship was consistent, giving us peace of mind as every detail was handled with care.”SK Residence
Pantai Indah Kapuk (PIK), Pantai Mutiara, Muara Karang, Pluit, Sunter, Kelapa Gading, Cideng, Sudirman and Permata Hijau in Jakarta, as well as Bandung and Medan. We also take on projects elsewhere in Jakarta, including Menteng, Pondok Indah and Senopati, and in Bali.
Office: Galeri Niaga Mediterania E8E, Pantai Indah Kapuk, North Jakarta 14460.
Some of the most important decisions are made before any work begins. We have written them down so you can weigh them with full information.
The sixteen stages of building a house in PIK, in order: from site assessment, soil investigation and piling to handover and aftercare, and what to check at each stage.
Read articleFive checks before you pay a deposit on land in Bali: the legal zone (green, yellow, pink or red), protected rice fields, legal road access, a clean title, and the right ownership for foreigners.
Read articleA beautiful design is not always one you can build on your budget. Why the contractor should join the architect from the start, with real examples from our projects in Jakarta.
Read articleMany owners keep their budget to themselves for fear of being overcharged. Why sharing it protects you, and how to make sure the price stays fair.
Read articleIn PIK's soft ground, a cone penetration test alone rarely tells the whole story. What a proper soil investigation includes, how deep to go and the cost.
Read articleBali's ground ranges from coastal sand to volcanic tuff and limestone. What a soil investigation should include, and what the liquefaction rules require.
Read articleThe cheapest quote is not always the cheapest house. How to read a Jakarta contractor quote: drawings, quantities, specifications, exclusions and schedule.
Read articleHouse piles in PIK typically go 15 to 38 metres deep. Why depth varies, how soft-clay lenses mislead, downdrag, and how PDA and PIT tests verify the piles.
Read articleNobody shows guests their water tank. But most people in Jakarta know the feeling of running out of water, seeing it turn cloudy, or hearing a pump hum…
Read articleThe cost depends on the design, floor area, ground conditions and material specification, which is why we do not quote a general price per square metre. A per-square-metre figure often does not show what is included, such as piles, dewatering or the MEP specification. As a result, two quotes that look the same can contain very different work.
Once there are design drawings and soil data, we prepare a detailed, transparent priced cost estimate. It shows you where every part of the budget goes, and lets you compare quotes like for like.
We work under two contract types:
A comparison is only fair if every contractor prices the same work. Without a scope, quantities and specification fixed from the start, the cheapest quote is often cheap because items were left out or the specification was lowered. The difference only shows halfway through construction.
A full guide to reading and comparing quotes is in our article How to Compare Contractor Quotes.
For this we offer a separate Cost Control & Quantity Survey service: a Bill of Quantities (BoQ) with the material specification, quality standard (Indonesian National Standard) and construction method for every item. You can use it to tender, so every contractor prices on the same basis, and it remains the reference for controlling costs and variations during construction.
In our experience in PIK, about 15 to 38 metres.
This depth matters to you. Piles that are too short for the ground conditions can cause uneven settlement, which appears years later as cracks in walls and floors, and is costly to repair. Piles that are deeper or larger than needed, on the other hand, mean unnecessary cost.
That is why the exact depth is decided from the soil investigation on your plot and the structural consultant's load calculations, not from habit or the house next door. After installation, sample piles are tested with two complementary methods: the PDA test to verify bearing capacity, and the PIT test to check pile integrity.
The full explanation is in our article Pile Foundations for a House in PIK.
Yes, and the check is there to protect you. The structure is the part of the house that matters most for safety, and the hardest and most costly to fix once the house stands.
Before construction starts, our structural consultant, PT Cipta Sukses, reviews your design: whether it uses soil investigation data from your own plot, whether it complies with the current Indonesian National Standards for geotechnics, concrete and earthquake resistance, and whether the structural drawings are consistent with the architectural and MEP drawings.
Errors or inconsistencies found on paper are far cheaper to fix than after the concrete is poured on site. Where parts turn out to be over-designed, the review can also make your costs more efficient.
Yes. The architectural design can be done by one of Rimba's partner architects, who are used to the way we work. That way the design, structure, MEP services and budget are coordinated from the start. As a result, drawing revisions and changes on site, which usually add cost and time, are kept to a minimum.
If you already have an architect, we work with the architect of your choice and align the design with the structural requirements and the budget.
Ideally before you appoint an architect. At the very start, we help you map out your needs, the site conditions and a realistic budget range. That way the design is developed to the budget from the start, rather than cut back later. The decisions that drive cost the most, such as the foundation system, structure and MEP services, are also still easy to adjust. Changing them once the drawings are finished means redesign. Changing them once construction is under way means demolition and rework, which costs far more.
The price you receive is prepared by us from the cost estimate, and it is the same whether you come to us directly or through a referral. We do not allow anyone to add a markup to our price, because a markup like that only makes the price higher, or forces quality to be sacrificed to stay competitive.
Yes. Rimba Construction carries out its work through two licensed companies: PT Rimba Bangun Perkasa and CV Rimba Construction. For you, this means the work is done by companies that are clearly identified and legally accountable, from contract signing to after handover.
ContactKontak
Tell us where your land is, its size, your architect or consultant (if you have one), and when you plan to start. Our team will review it and get back to you.Ceritakan lokasi lahan, luas lahan, arsitek atau konsultan (jika ada), dan rencana waktu mulai. Tim kami akan meninjau dan menghubungi Anda.
©2026 Rimba Construction. All Rights Reserved.Hak cipta dilindungi undang-undang.
OFFICEKANTOR
PT. RIMBA BANGUN PERKASA
Galeri Niaga Mediterania E8E
Pantai Indah Kapuk
Jakarta Utara 14460
Menu
OfficeKantor
PT. RIMBA BANGUN PERKASA
Galeri Niaga Mediterania E8E
Pantai Indah Kapuk
Jakarta Utara 14460
Menu
Social MediaMedia Sosial
©2026 Rimba Construction. All Rights Reserved.Hak cipta dilindungi undang-undang.
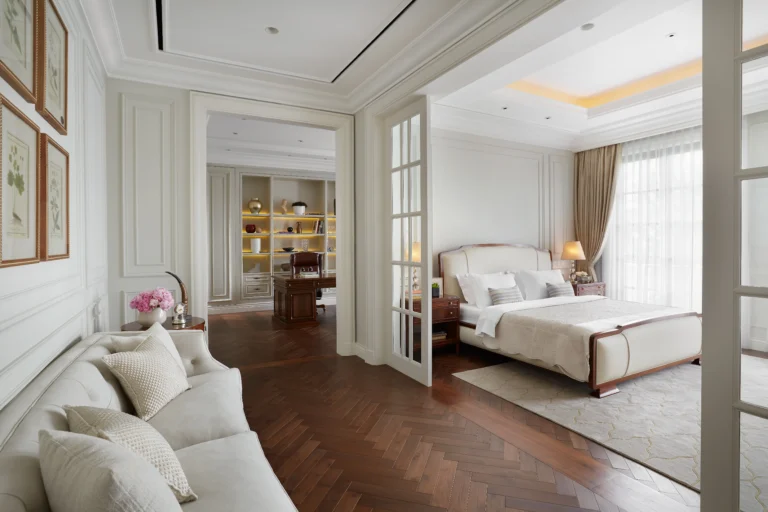 DL Residence
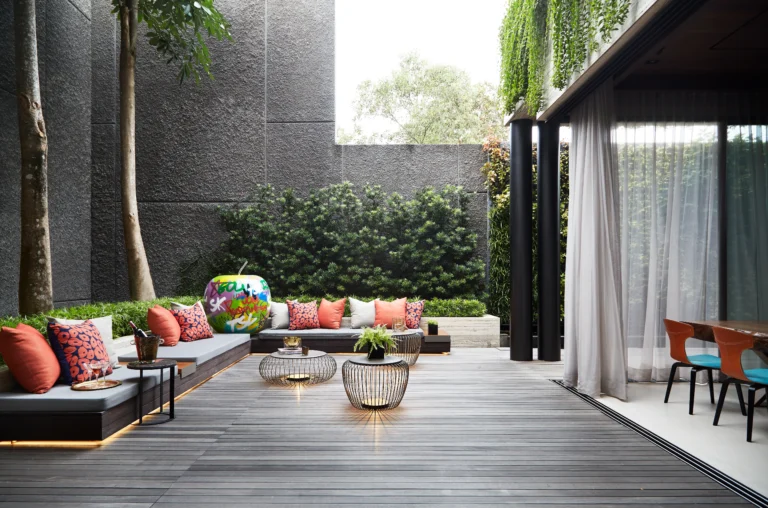 SK Residence
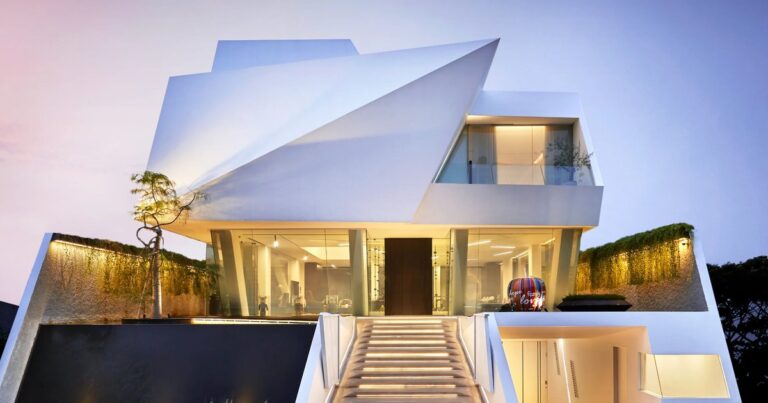 TB Residence
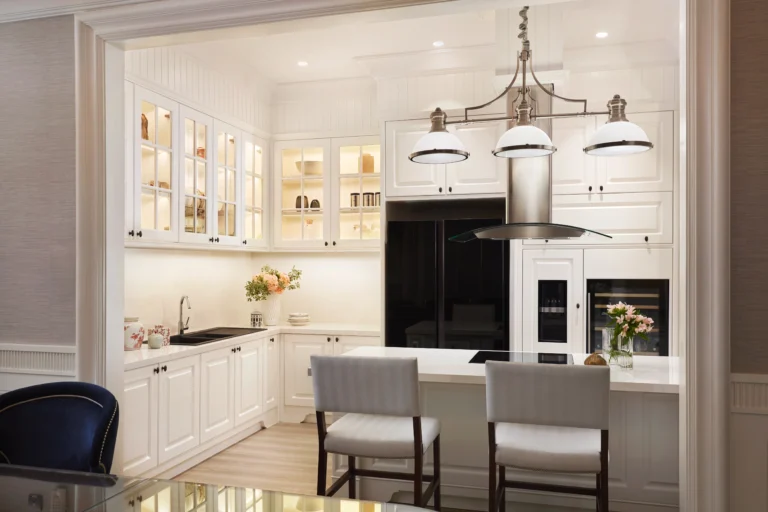 DG Residence